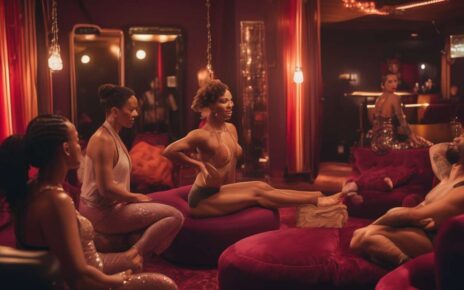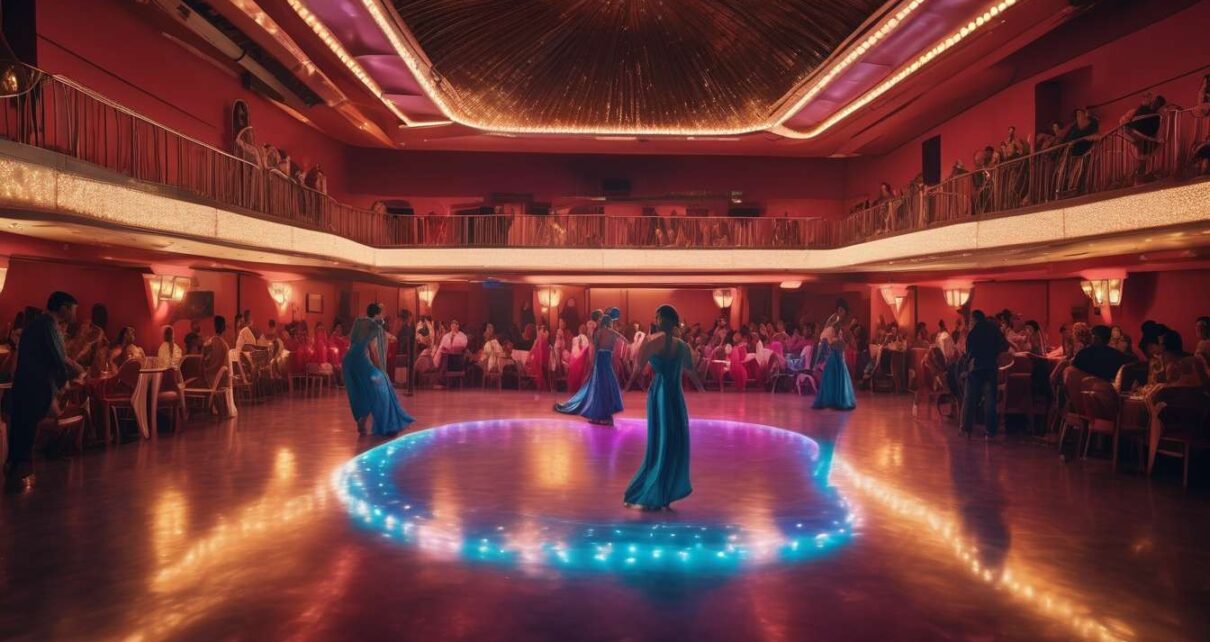
I remember being told that a building is like a book we all should be able to read. “Spaces tell stories,” the architect said, and we took that sentence as a compass.
When we enter an exotic dancing venue, we expect a narrative of performance, safety, and consent—but too often the plot excludes people with disabilities.
We argue that accessibility planning is not an add-on but an essential chapter in venue design. This chapter shapes sightlines, stage access, seating, lighting, and restroom facilities so every patron and performer can engage fully.
By treating accessibility as design language rather than checklist, we unlock richer experiences and broaden audiences.
Our aim in this article is to map practical strategies and empathic principles for integrating universal design into exotic dancing spaces, balancing artistry with dignity.
Together we can rewrite the architecture of nightlife so that it speaks clearly to everyone who walks through the door.
Principles of Inclusive Design
We prioritize designing spaces that let every patron and worker access, move through, and enjoy exotic dancing venues with dignity and safety.
We center inclusive design by listening to performers and guests, identifying barriers, and implementing solutions that welcome varied bodies, abilities, and identities.
We consider sightlines, seating choices, restroom access, and circulation so everyone feels seen and respected.
We plan routes that lead to the accessible stage without detours or stigma, and we balance performer needs with audience inclusion through clear policies and adaptable features.
We build wayfinding systems that use plain language, tactile cues, consistent signage, and lighting that helps people orient themselves confidently.
We train staff to support navigation, remove temporary obstacles, and respond to requests without hesitation.
We prioritize maintenance so ramps, lifts, and paths stay reliable.
We measure success by community feedback and continual improvement, knowing belonging grows when design decisions reflect the people who use the space rather than assumptions about them.
Accessible Stage Strategies
Stage features to support mobility, safety, and dignity
We’ll prioritize stage features—like ramps, lift options, varied heights, and unobstructed sightlines—that let performers of different bodies and abilities move, perform, and transition with dignity and safety.
Design for on- and off-stage accessibility
We’ll design an accessible stage so everyone feels welcome on and off it: durable, non-slip surfaces, edge contrast, and handrail options that can be engaged or stowed.
Modular solutions to avoid stigma
We’ll include modular platforms to accommodate different choreography and assistive devices without stigmatizing adaptations.
Clear wayfinding and sensory supports
We’ll use clear wayfinding from dressing areas to stage entrances, with:
- tactile markers
- high-contrast signage
- audible cues
These features reduce stress and support independent navigation.
Backstage layout and storage
Our backstage layout will:
- Minimize clutter
- Provide secure storage for mobility aids
- Allow performers to make smooth transitions
Lighting and communication calibrated for sensory needs
Lighting cues and communication systems will be calibrated for sensory needs and reliable during quick changes.
Outcome: inclusive, professional environment
By centering inclusive design in these choices, we’ll create a professional, respectful environment where performers and staff feel a real sense of belonging and confidence while working and creating together.
Seating and Sightline Solutions
We’ll arrange seating and sightlines so patrons using wheelchairs, mobility aids, or needing clear views for sensory reasons can choose multiple comfortable, integrated options without feeling segregated.
We prioritize inclusive design by creating varied seating options:
- Removable chairs for flexible spacing.
- Companion seats adjacent to accessible spaces.
- Raised platforms with railings to balance elevation and safety.
- Lowered tables that coexist with general seating.
Sightlines receive the same attention to ensure clear views from accessible locations:
- We model lines of sight to the accessible stage.
- We stagger rows and limit obstructions so everyone can see performers without needing special access areas.
We ensure flexible seating that can be reconfigured for different audiences and events so patrons feel welcome rather than boxed into one spot.
Lighting, sound positions, and furniture height are coordinated so visual and auditory focus is consistent from accessible spots.
Staff training complements physical measures:
- Team members assist patrons discreetly and respectfully during arrival and transitions.
- Staff are familiar with seating options and able to offer choices without presumptions.
While we coordinate with wayfinding planning elsewhere, here we focus on layout clarity so people can find the seating options that match their needs and enjoy shows together.
Wayfinding and Signage
We will create clear, consistent signage and navigational cues so patrons of all abilities can find entrances, accessible seating, restrooms, and exits without confusion.
We prioritize inclusive design by using:
- High-contrast graphics
- Large type
- Tactile elements
- Internationally recognized symbols
Wayfinding routes will be logical and redundant: directional signs paired with floor markings and staff-guided options to reduce anxiety for first-time visitors and regulars alike.
We will mark routes to key areas including:
- Accessible stage
- VIP areas
- Support services
- Step-free paths, elevator locations, and accessible seating options
Maps and digital information:
- Maps at entrances and digital versions on our site and apps will show step-free paths, elevator locations, and seating options.
Staff training and communication:
- Staff will be trained to use consistent language and to offer verbal directions when needed.
User review and continuous improvement:
- We’ll review signage placement and language with diverse users and adjust based on feedback.
Outcome: By committing to clear wayfinding, we make the venue easier to navigate and reinforce a culture of belonging and mutual respect.
Lighting for Visibility and Comfort
We will balance brightness, contrast, and color temperature so performers and patrons — including those with low vision, light sensitivity, or cognitive differences — can move, see cues, and enjoy the show without discomfort.
Layered lighting strategy:
- Ambient lighting for general visibility.
- Task lighting for performer work zones.
- Accent lighting to define edges of the accessible stage.
Dimmers and preset scenes let us adapt quickly for different routines and sensitivities, reducing glare and sudden shifts that can disorient.
Standardize contrast and surface treatments at stair edges and platform thresholds, and use non-reflective surfaces to minimize confusing reflections.
Color temperature policy:
- Keep color temperature in warmer ranges for comfort.
- Provide adjustable cooler options when higher contrast is needed.
Wayfinding features:
- Illuminated signs.
- Tactile markers.
- Consistent light paths guiding visitors from entrance to seating and exits.
User testing and iteration:
- Test setups with performers and patrons who have varied sensory needs.
- Iterate on controls, signage, and fixtures based on feedback.
Outcome: This inclusive lighting design creates a welcoming environment where everyone feels seen, safe, and included.
Restroom and Backstage Access
We will ensure restrooms and backstage areas provide clear, safe, and dignified access for performers and patrons with mobility, sensory, or toileting assistance needs.
Gender-inclusive restrooms:
- Design wide stalls with grab bars and transfer space.
- Install adjustable-height sinks.
- Ensure layouts allow use without exclusion or embarrassment.
Backstage access to the stage:
- Link backstage routes directly to the accessible stage.
- Use ramps with gentle slopes, non-slip surfaces, and handrails where helpful.
Wayfinding and signage:
- Use high-contrast colors for visibility.
- Provide tactile and Braille labels.
- Use consistent pictograms so people can navigate independently.
Private changing and toileting rooms:
- Provide space for assistants and mobility aids.
- Offer quiet areas for privacy and calm.
- Locate these rooms near performance areas to reduce travel distances.
Safety and circulation:
- Maintain storage and clear sightlines to keep paths free of hazards.
- Design routes wide enough for mobility devices and two-way flow when needed.
Community consultation and maintenance:
- Consult performers and patrons with disabilities during planning so solutions match lived needs.
- Budget for ongoing maintenance to keep accessibility features reliable.
Principle:
This approach reflects inclusive design principles, creating a venue where everyone feels welcome, respected, and able to participate fully.
Safety, Consent, and Staff Training
Training all staff and performers in clear consent practices, de-escalation techniques, and accessible emergency procedures so everyone can stay safe and respected.
We will create compact, practical modules that cover:
- Verbal consent scripts
- Recognizing nonverbal cues
- How to pause performances without shame
Training will emphasize inclusive design principles so policies fit varied bodies and communication styles, and we will rehearse assisted transfers to an accessible stage.
We will standardize incident reporting and role assignments for quick, calm responses.
We will practice evacuation routes and equipment checks so evacuations work for wheelchairs and prosthetics.
Wayfinding, signage, and lighting will be included in drills so people with sensory or cognitive differences can navigate confidently during an emergency.
Staff will learn to partner with performers to set boundaries and signal support discreetly.
We will revisit training regularly, solicit feedback, and update protocols to reflect lived experience, ensuring our venue is a dependable place where belonging and safety reinforce each other every night.
Community Engagement Practices
Ongoing partnerships with community stakeholders
We’ll build ongoing partnerships with performers, patrons, disability advocates, and local organizations to co-create programming, policies, and outreach that reflect community needs.
Regular listening sessions and co-design workshops
We’ll hold regular listening sessions and co-design workshops where everyone—seasoned entertainers, new patrons, caregivers, and neighbors—can shape inclusive design decisions like sightlines, seating clusters, and an accessible stage layout.
Pilot, iterate, and adapt based on lived experience
We’ll pilot changes with community members and iterate based on direct feedback, ensuring adjustments to lighting, sound, and entry ramps meet lived needs.
Clear wayfinding and sensory information
We’ll publish clear wayfinding plans and sensory guides created with stakeholder input so visitors know what to expect and feel welcome.
Training and sustained engagement
We’ll train volunteers and staff alongside advocates to sustain respectful, informed engagement and create feedback loops for continuous improvement.
Measurable goals, transparency, and celebration
We’ll set measurable goals, report progress transparently, and celebrate wins publicly to build trust.
Centering belonging and shared accountability
By centering belonging and accountability, we’ll ensure the venue evolves with its community, not apart from it, making accessibility a shared responsibility and a source of collective pride.
How do local zoning laws, licensing requirements, or adult-entertainment regulations affect making an exotic dancing venue accessible?
We’re asking how local zoning, licenses, and adult-entertainment rules shape accessibility efforts.
We’ll review setbacks, occupancy limits, and buffer zones that can restrict entrances or ramps.
- Setbacks can push required entrances or ramps away from street access, increasing travel distance or eliminating feasible routes.
- Occupancy limits may constrain aisle widths or space available for accessible features.
- Buffer zones around sensitive uses can prohibit ramps or entries in otherwise logical locations.
We’ll check licensing conditions that may mandate separate entrances or visibility requirements.
- Separate entrances requirements can force inaccessible back-door access for staff or patrons.
- Visibility or display rules can conflict with privacy or screening needed for accessible queuing or waiting areas.
We’ll collaborate with regulators to seek reasonable modifications and variances so everyone can join safely.
- Engage early with zoning and licensing authorities to identify potential conflicts.
- Request reasonable modifications or conditional use permits where rules unintentionally block accessibility.
- Propose design alternatives that meet policy goals (e.g., buffer/visibility) while preserving accessible routes.
We’ll document compliance and advocate for inclusive interpretations of rules that support access for all.
- Keep detailed records of consultations, permit conditions, and design decisions to demonstrate good-faith efforts.
- Advocate for policy guidance and training that interprets zoning and licensing requirements through an accessibility-first lens.
What are the privacy and confidentiality considerations for performers and patrons when documenting or sharing accessibility accommodations (e.g., disability disclosed for seating or back-stage needs)?
We protect dignity and safety when documenting accommodations.
We record only what’s necessary — collecting the minimum details required to provide the accommodation and fulfill legal or operational obligations.
We obtain clear consent before creating records, explaining what will be recorded, why, how it will be used, and who can access it.
We redact identifying details from records whenever possible to prevent unnecessary disclosure of names, photos, or other personal identifiers.
We store information securely with limited access using encrypted systems, role-based permissions, and regular audits to ensure only authorized staff can view sensitive records.
We avoid public disclosure of disability information and never include disability disclosures in public materials or listings.
We use anonymized summaries for training and quality improvement, removing or aggregating identifying details so individual identities cannot be reconstructed.
We give people control to update or remove records by providing clear procedures for requesting edits, corrections, or deletion of accommodation records.
We communicate policies transparently by making privacy, consent, and data-retention policies readily available and explaining them during intake and follow-up so everyone feels respected, included, and safe.
How can venues balance accessibility upgrades with preserving historical architecture or landmark restrictions that limit structural changes?
We can balance upgrades with historic limits by collaborating with preservation authorities, disability advocates, and our community to find creative, reversible solutions.
Prioritize non-permanent accessibility measures
- Non-permanent ramps
- Portable lifts
- Improved signage
- Assistive technologies that do not alter character-defining features
Document changes transparently
- Keep records of interventions and rationales
- Share plans and outcomes with stakeholders
Seek funding and incentives
- Apply for grants
- Explore tax incentives
Phase work to minimize impact
- Assess priorities and constraints.
- Implement temporary, reversible solutions first.
- Monitor effectiveness and community feedback.
- Plan permanent work only where it won’t compromise historic character.
Goal: ensure the venue remains welcoming, compliant, and true to its history for everyone.
Conclusion
You’ve taken important steps toward making exotic dance venues welcoming and safe for everyone.
By applying inclusive design, accessible stages, clear sightlines, intuitive wayfinding, considerate lighting, and fully accessible restrooms and backstage areas, you reduce barriers and honor dignity.
Prioritize safety, consent, and staff training, and engage with performers and patrons to guide decisions.
Keep listening, iterating, and committing to accessibility — it’s good for people, performers, and your venue’s future success.